Begin with the event map
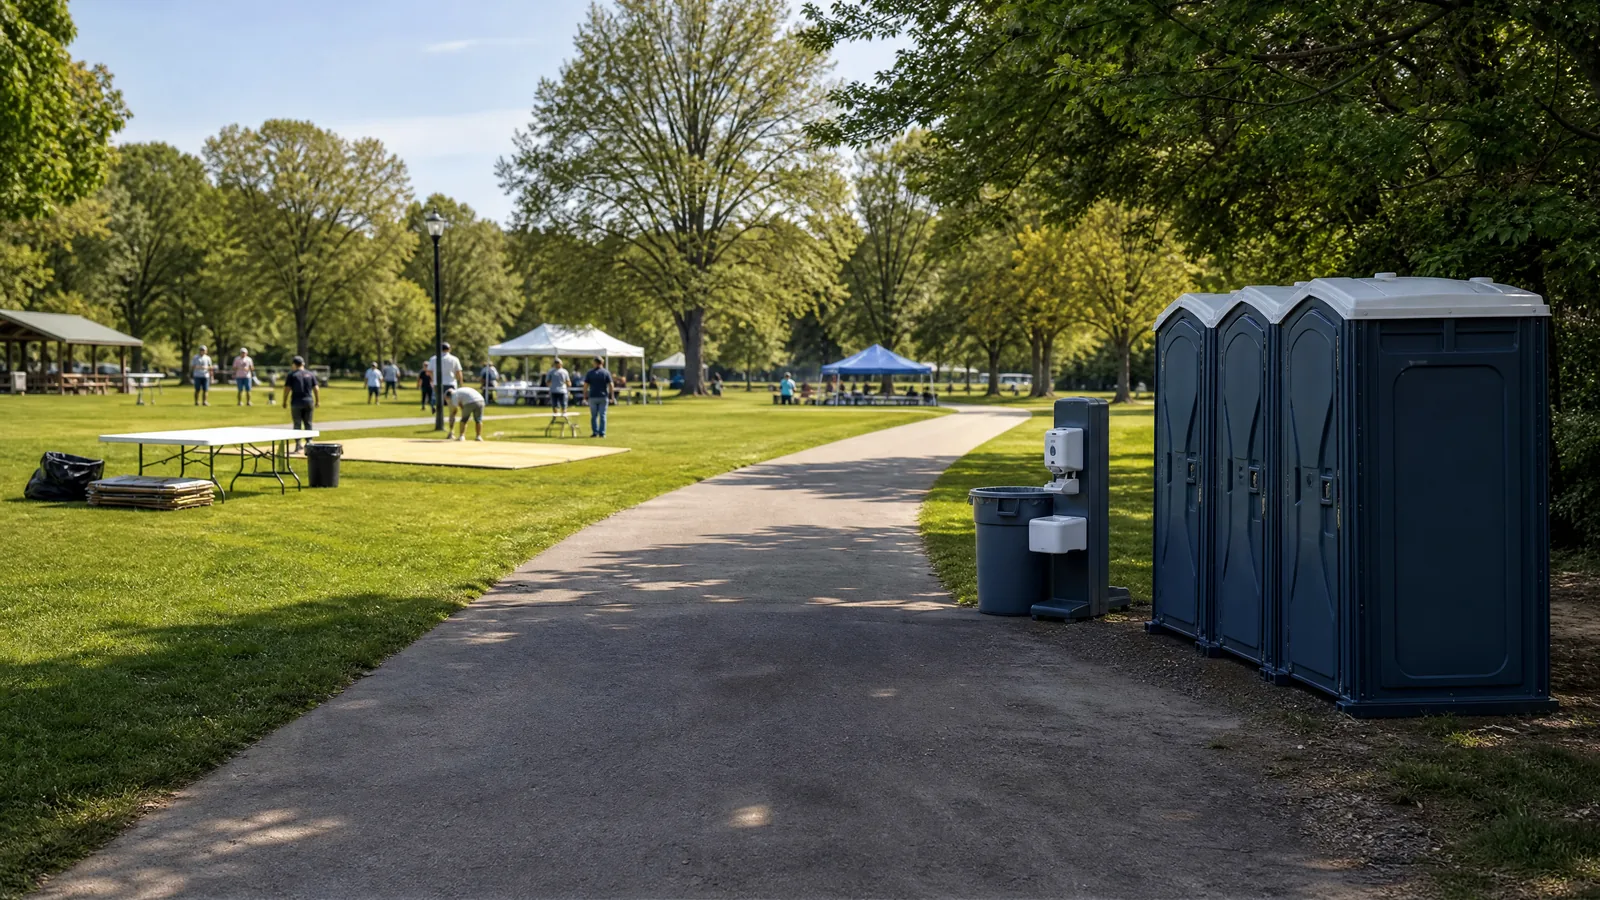
Mark entrances, exits, food and beverage service, stages, children’s areas, first aid, parking, and any route reserved for emergency or service access. A restroom area should be visible enough to find but not positioned where lines interrupt the main program. Leave room for an accessible approach and avoid placing units where cords, barricades, vendor equipment, or parked vehicles may narrow the route.
Plan for peaks, not just averages
A short ceremony, a daylong festival, and a neighborhood market have different usage patterns. Consider the number of guests, whether alcohol or food is served, the event length, and whether families, older adults, or people with mobility needs are expected. Include ADA-accessible portable toilets in the initial conversation when needed, and place handwashing stations near restroom and food-service traffic.
Protect the ground and the guest experience
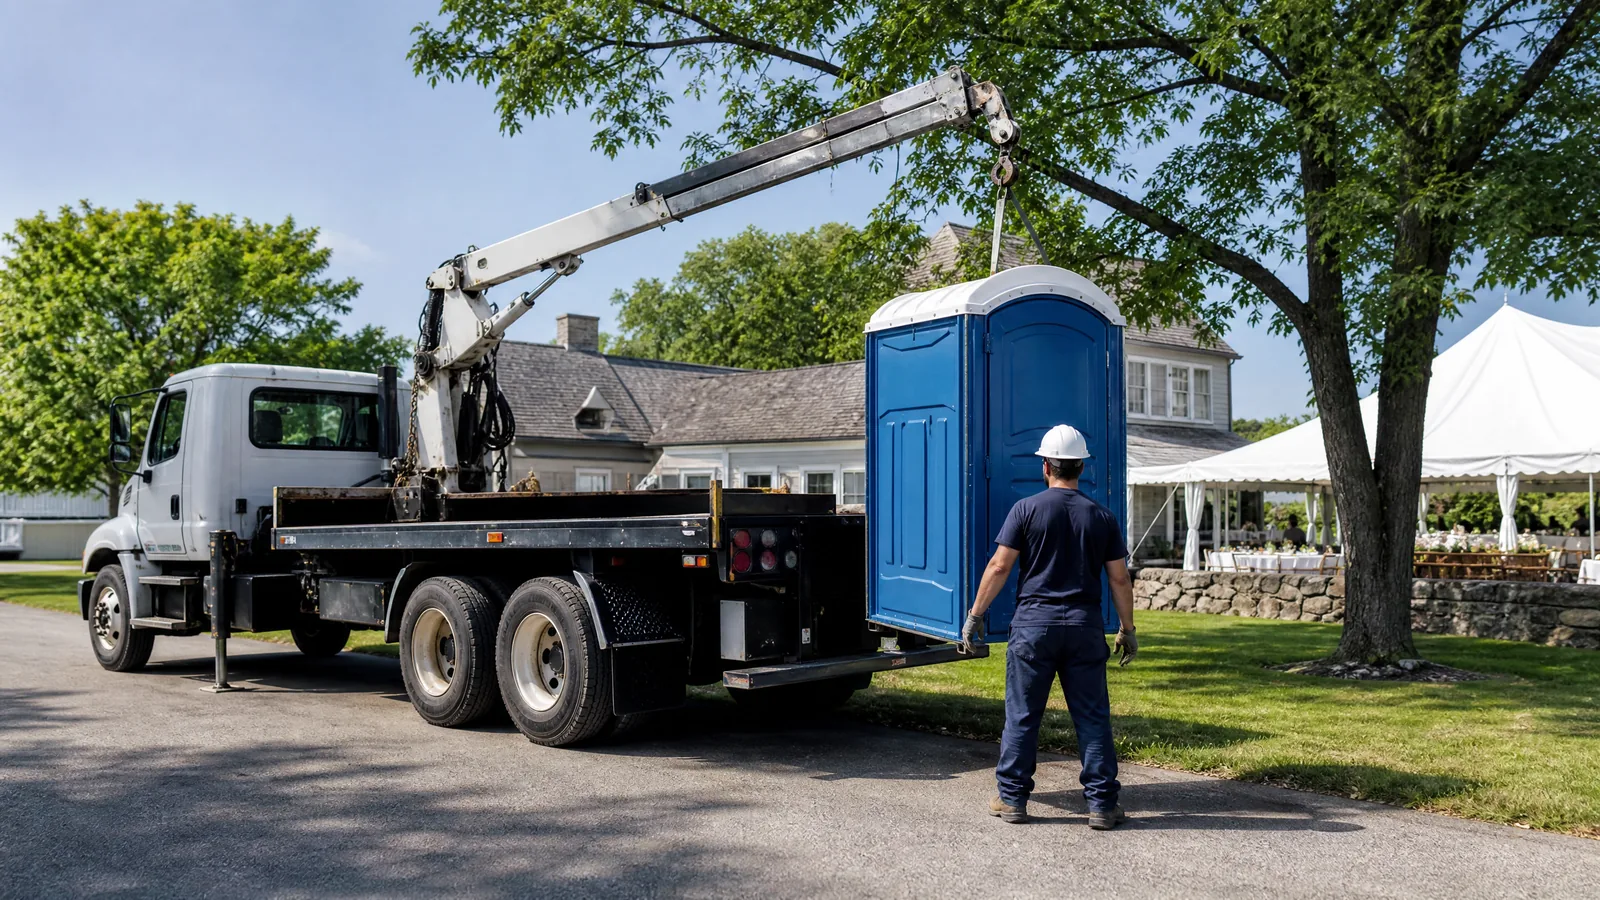
Atlanta-area weather can shift, and an exposed lawn may not remain firm after rain. Select the most stable practical location and think about lighting, shade, drainage, and the approach after dark. Confirm any city, park, venue, or property-owner rules before the layout is finalized.